FIVE SYSTEMS · BROWSER DEMOS

Five configurators.
One working page.

We create custom configurators for your products and use these tools to automate canopy, glazing, steel-stair, brake-metal planter, and wood door and frame projects. Explore all five live demos here: change inputs, inspect models, and review preliminary project information. Verified engineering and production outputs are separately scoped.

SIX INTERACTIVE CONFIGURATOR DEMOS · NO TABS

Try each system below.

Imperial units · inches

LIVE CANOPY DEMONSTRATION · AM-GDS

Eastern Metal Canopy Configurator

Change dimensions and supports, rotate the 3D canopy, review quantities and export a preliminary takeoff.

Open larger

Public demo geometry and nominal profile candidates only. The separate private design-review application and project drawings remain access-restricted.

GLAZING SYSTEMS · LIVE INTERACTIVE CONFIGURATOR

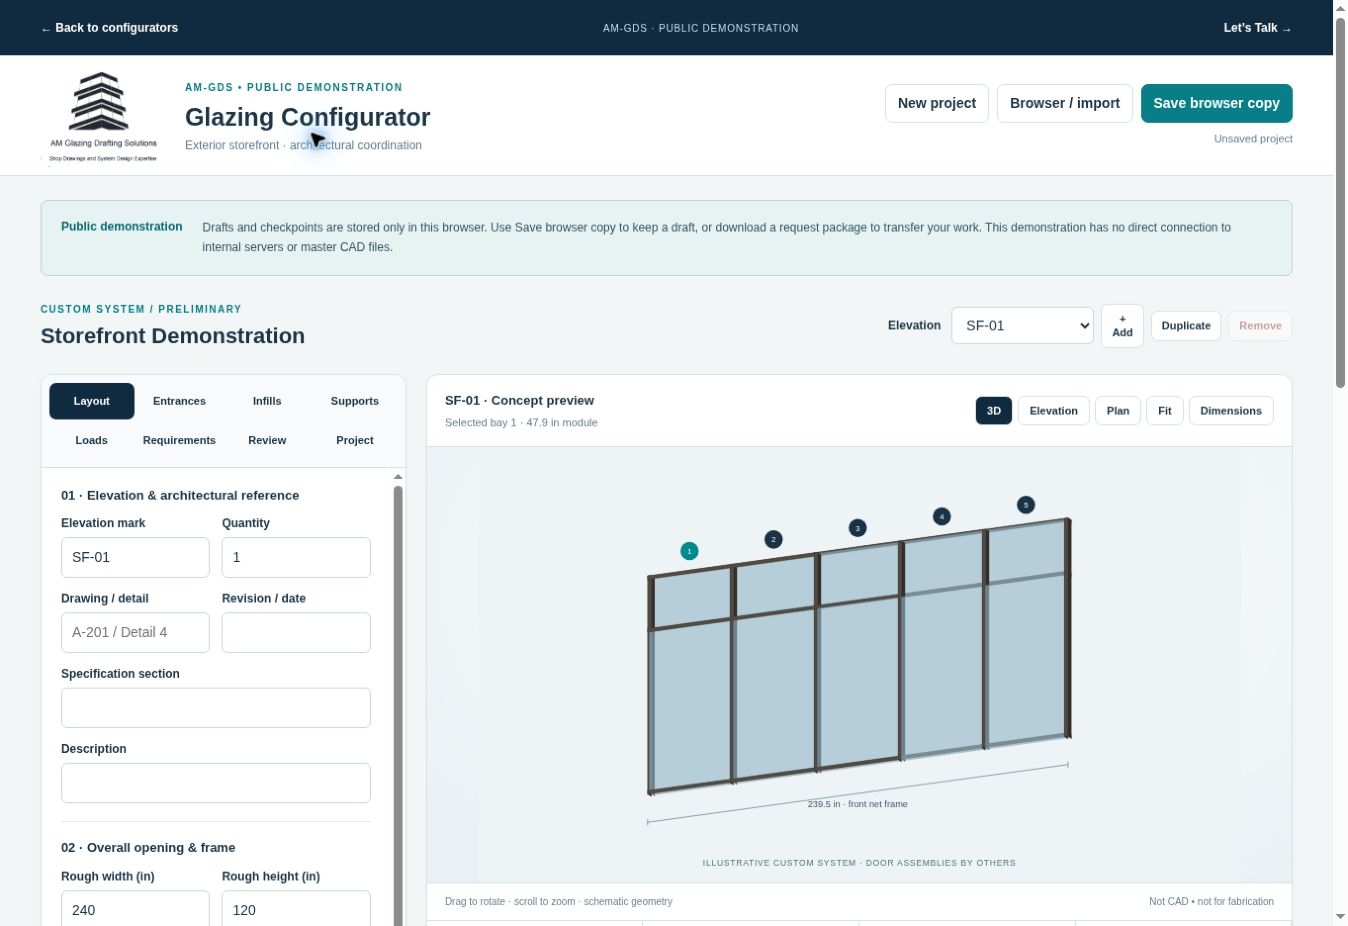
Glazing Systems Configurator

Adjust the storefront with live width, height, glazing bay, and transom sliders. Explore 3D, elevation, plan, infills, entrances, and project coordination here on the same page.

Open larger

Preliminary public demonstration. Manufacturer-specific calculations, structural validation, and shop drawing production require a separate verified workflow.

03 · STEEL STAIR · LIVE INTERACTIVE CONFIGURATOR

Steel Stair Configurator

Change floor heights and stair width, use 3D and drawing views, review quantities, and enter estimating rates directly in this working application.

Open larger

04 · METAL PLANTER · LIVE INTERACTIVE CONFIGURATOR

Brake-Metal Planter Configurator

Size a custom steel planter, change thickness and finish, inspect isometric and drawing views, and review preliminary sheet-metal quantities and empty shell weight.

Open larger
Watch the Planter Configurator overview · 24 seconds

Concept-level fabricated steel planter demonstration for NYC-style architectural applications. Wind, anchorage, drainage, waterproofing, loads, and code compliance require project-specific review.

05 · WOOD DOORS AND FRAME SYSTEMS · INTERACTIVE DESIGN PREVIEW

WOOD DOORS AND FRAME SYSTEMS

Configure door and frame dimensions, stile-and-rail patterns, timber finishes, handing, and glazing. Preview the elevation and an illustrative 3D study, then download a concept drawing or configuration record.

TRY · Open larger

Public concept demonstration only. Manufacturer sections, hardware machining, fabrication details, and the full engineering workspace are not published here. Design study · not released for fabrication.

06 · ALUVEO CANOPY · INTERACTIVE PUBLIC CONCEPT

ALUVEO Canopy Configurator

Adjust width, projection, fascia height, support arrangement and panel count. Orbit the 3D study, inspect plan and elevation, and download the concept configuration.

Open larger

Non-engineered public concept. The separate client-only Inventor application, gateway, proprietary details and structural validation remain private.

CLIENT-SPECIFIC DEVELOPMENT · STATIC PREVIEWS

Private engineering workspaces: Stair South and ALUVEO.

These images represent separate private Inventor workflows; they are not the public concept tools shown above.

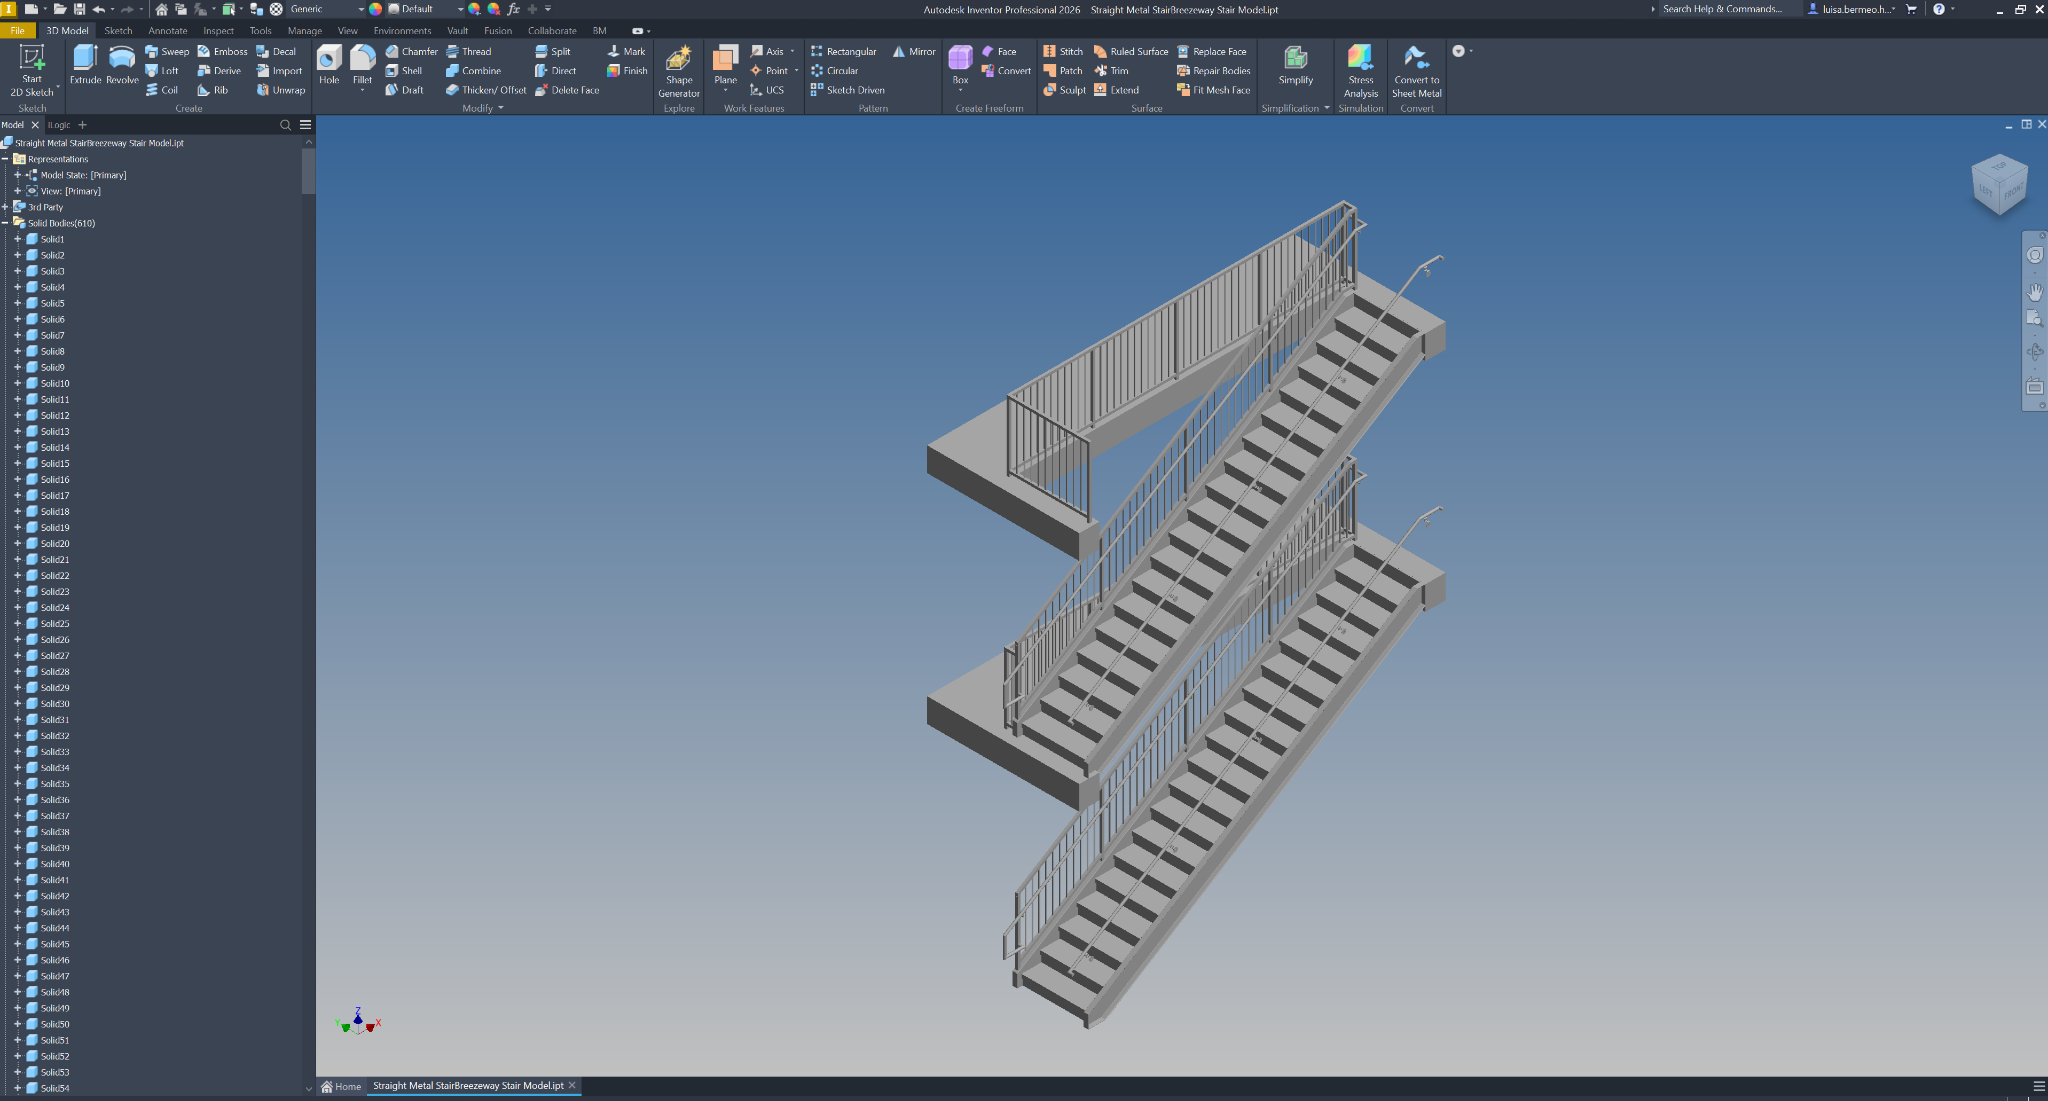
Autodesk Inventor model of a Stair South breezeway steel stair with multiple levels, landings and railings
STAIR SOUTH · STEEL STAIRCOMING SOON

STAIR CONFIGURATOR · CLIENT VERSION

Stair South Steel Stair Configurator

Actual Inventor breezeway reference image. Configurable arrangements, project rules, and deliverables are part of future client-specific development.

Developed by AM-GDSOfficial AM-GDS architectural markAM Glazing Drafting SolutionsShop Drawings and System Design Expertise

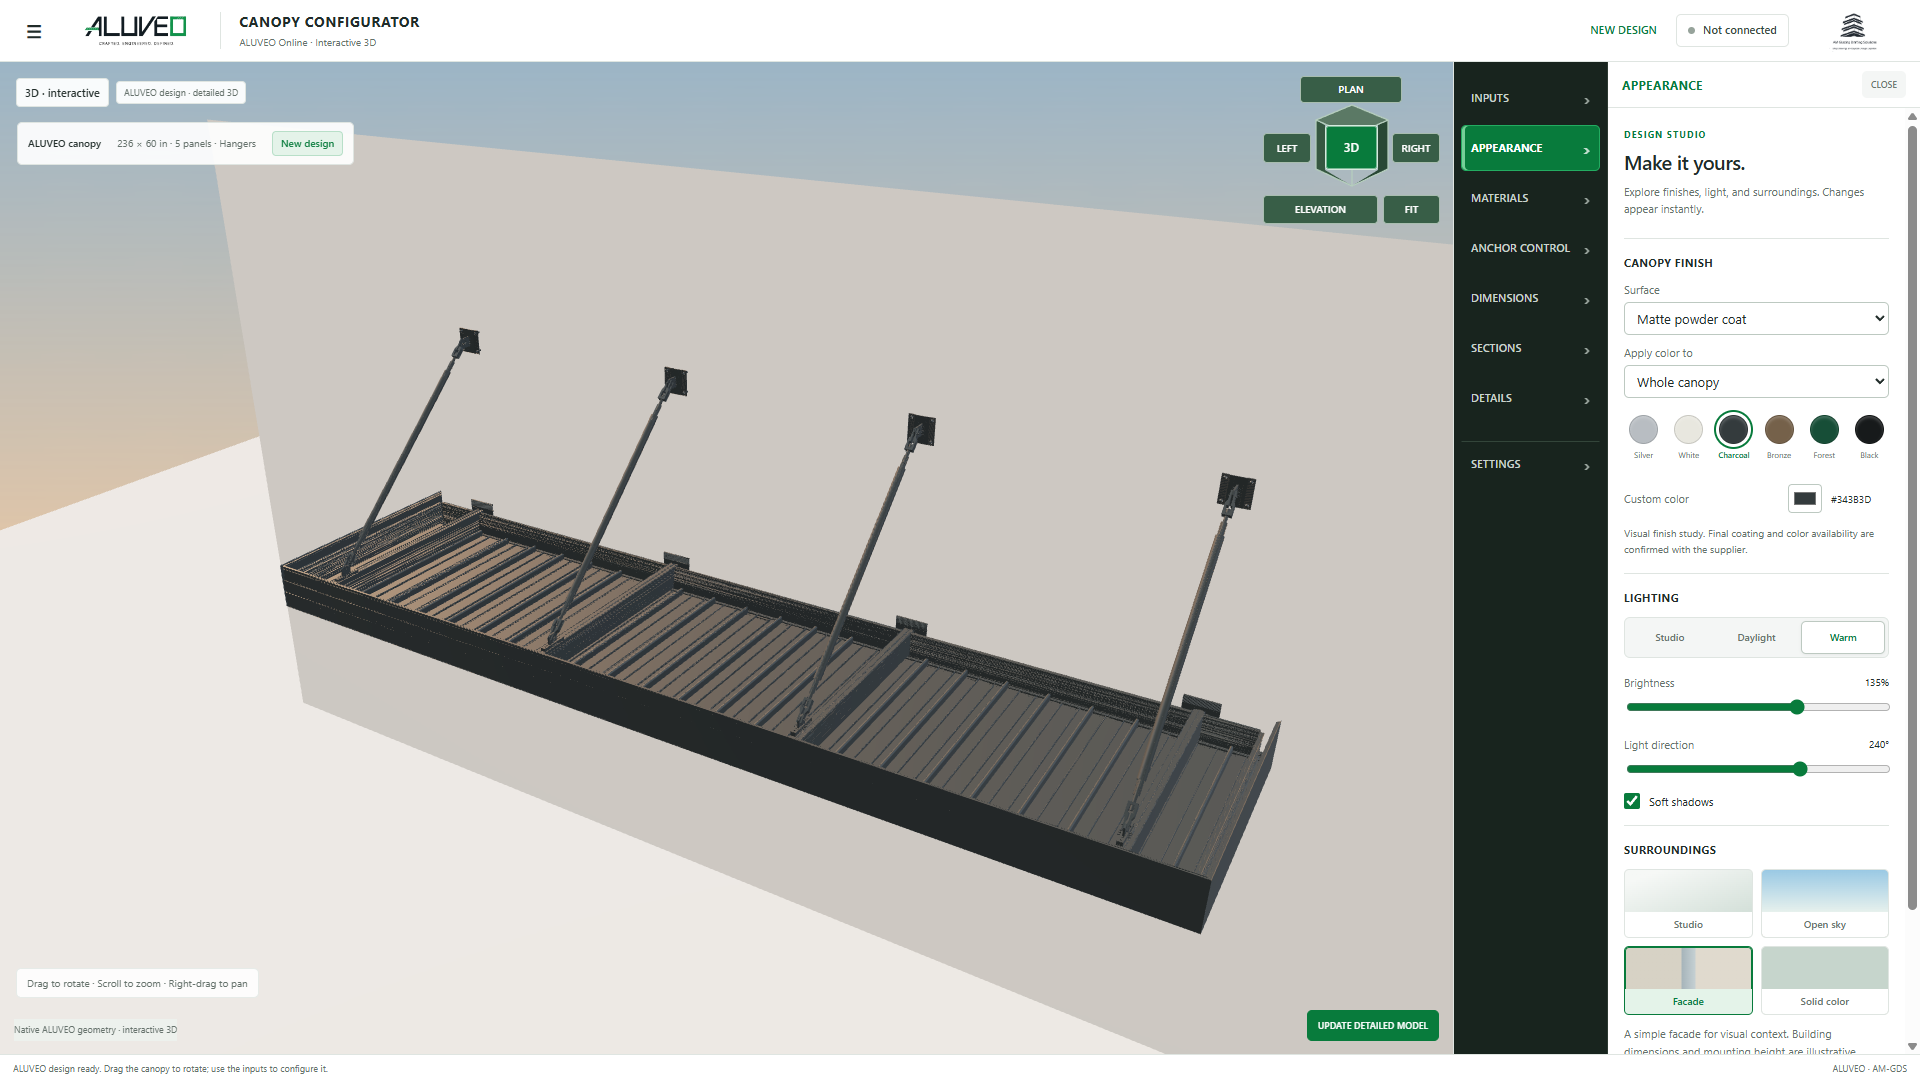

Existing ALUVEO Canopy Configurator design studio showing the three-dimensional canopy and appearance controls
ALUVEO · CANOPY SYSTEMSCOMING SOON

CANOPY CONFIGURATOR · CLIENT VERSION

ALUVEO Canopy Configurator

Actual ALUVEO design-studio reference image. Commissioned product rules, downstream outputs, and engineering checks require project-specific validation.

Developed by AM-GDSOfficial AM-GDS architectural markAM Glazing Drafting SolutionsShop Drawings and System Design Expertise
AVAILABLE IN THIS DEMO

What you can try now

    POSSIBLE NEXT DEVELOPMENT

    Where your version can go

      Future scope is agreed around your products, reference data, and required validation. These features are not active in this demo.

      CUSTOM DEVELOPMENT + PROJECT AUTOMATION

      Build the tool.
      Put it to work.

      Commission a configurator around your company's product rules, or engage AM-GDS to apply a configurator to your next project. Inputs can drive layout changes, preliminary quantities, estimates, and—after validation—controlled drawing and fabrication workflows.

      01 / WEB

      Client interactions
      in the browser.

      Help customers and sales teams choose dimensions, compare options, and prepare a clear project request.

      • Interactive product previews
      • Guided options and configuration rules
      • Preliminary estimates and project summaries
      02 / DESKTOP

      Estimating through
      production preparation.

      Bring your internal product data, quantities, pricing, and drawing information into a focused application.

      • Material and glass schedules
      • Cost rules, cut lists, and reports
      • Project records and production workflows
      03 / INVENTOR

      Internal Inventor tools.
      Master files on your server.

      Develop a separate Autodesk Inventor add-in for your internal team. Keep master CAD files on the internal server, with no direct connection from the public web client.

      • Guided model and assembly updates
      • Drawing and BOM automation
      • Internal file and revision workflows

      For a specific project, AM-GDS can configure the agreed system, review inputs, produce preliminary design/quantity information, and develop approved downstream deliverables under a separately verified scope. The public web client and internal Inventor add-in are separate tools; these demos have no direct connection to your master CAD files.

      DRAWING OUTPUTS · CUSTOM DEVELOPMENT SCOPE

      From estimating
      to the record set.

      Define the drawing package your team needs at each stage. Templates, system data, review requirements, and validation are part of the development scope.

      1. 01

        Estimation
        drawings

        Layouts and dimensions to support quantities, scope review, and pricing.

      2. 02

        System approval
        submittal drawings

        System information, typical details, and supporting material for review.

      3. 03

        G.C. & Architect approval
        shop drawing sets

        Coordinated plans, elevations, sections, details, and review revisions.

      4. 04

        Fabrication
        drawings

        Part information, cuts, machining, assembly details, and production schedules.

      5. 05

        As-built
        shop drawing sets

        Record drawings updated to reflect verified field conditions and approved changes.

      These are potential deliverables for a commissioned tool. The demos provide concept previews and summaries; they do not generate these drawing sets or establish system, architectural, or engineering approval.

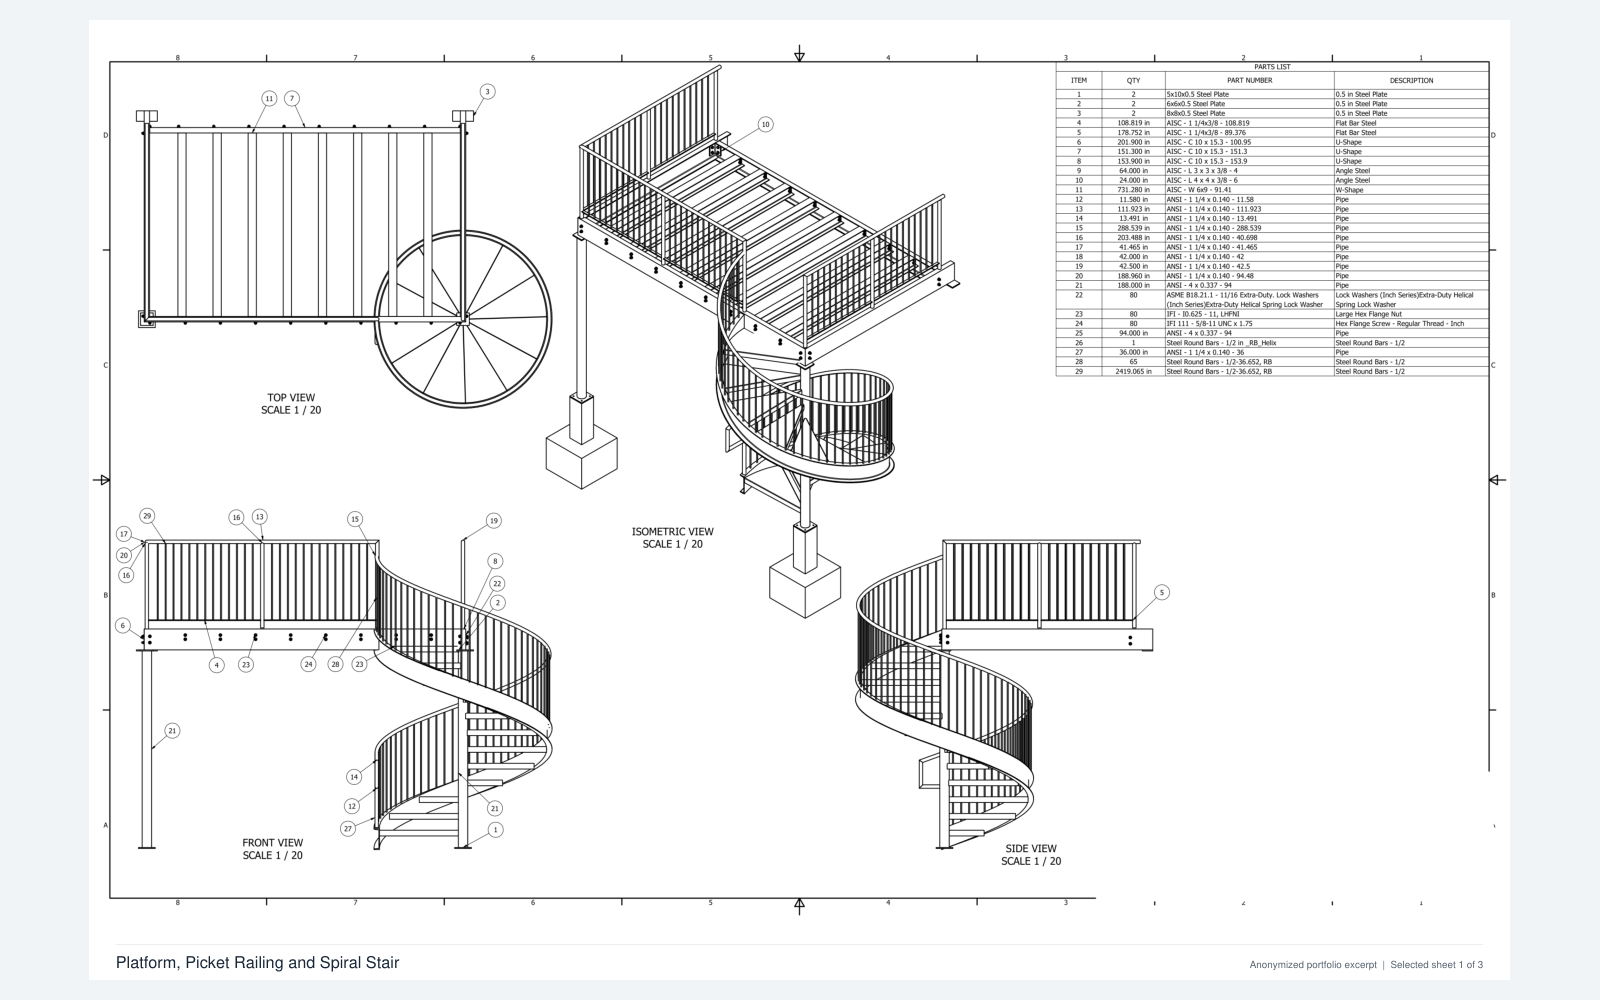
      ACTUAL DRAWINGS & ESTIMATING EXAMPLES

      See the work.
      Open the details.

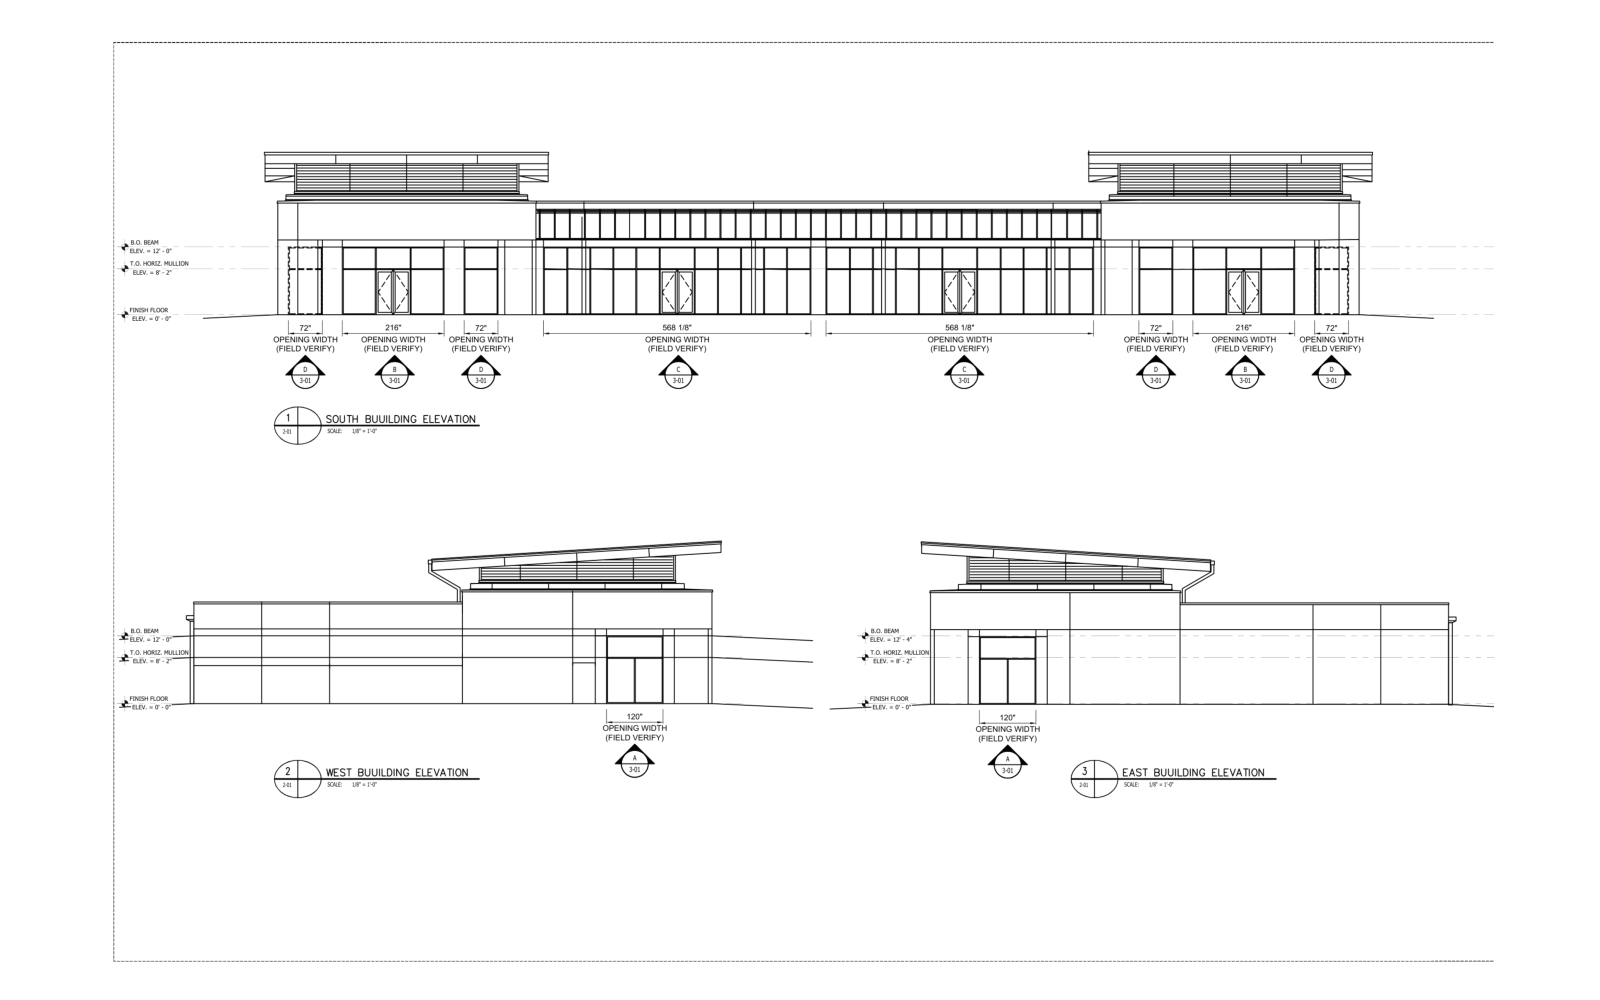
      Explore selected drawing excerpts for metalwork, railings, glazing, and components, alongside real estimating examples.

      YOUR IDEAS SHAPE THE NEXT STEP

      What would you
      like to configure?

      A different canopy system? Your own glazing catalog? A production task your team repeats every day? Tell me what would make the tool useful for you.

      Antonio MonteagudoIndependent specialist · AM Glazing Drafting Solutions LLC

      Glazing and metal detailing, component development, and CAD automation.

      BUILD A SIMPLE PROJECT BRIEF

      Which drawing outputs would you need?

      Your ideas stay in this browser until you choose to share them.

      Open the AM-GDS contact page

      Copy or download your brief, then paste it into the contact message. This page does not submit an enquiry.

      Let’s talk about your project.

      Have a glazing or metal system, drawing package, or workflow you would like to improve or automate? Share your project requirements and the outputs your team needs—from estimates and approval drawings to fabrication details and custom configurators.

      Email Antonio