Skip to configurator
AM-GDS · PUBLIC DEMO
Your configuration stays in this browser.
AM-GDS
/
STAIR STUDIO
STEEL STAIR CONFIGURATOR
DEMO-001
REV 01
Open
Save project
Export
PROJECT & REVIEW
Configuration
JSON · reopen and edit
Review sheet
Print or save as PDF
2D layout
DXF · preliminary geometry
Current view
PNG image
SCHEDULES
Material schedule
CSV · modeled steel
Cost estimate
CSV · your rates and allowances
Configure
Materials
—
Estimate
Project
Unsaved configuration
INCHES / LB / USD
PARAMETRIC STAIR MODEL
Steel stair system
Review sheet
3D
Plan
Elevation
Left
Right
LIVE GEOMETRY
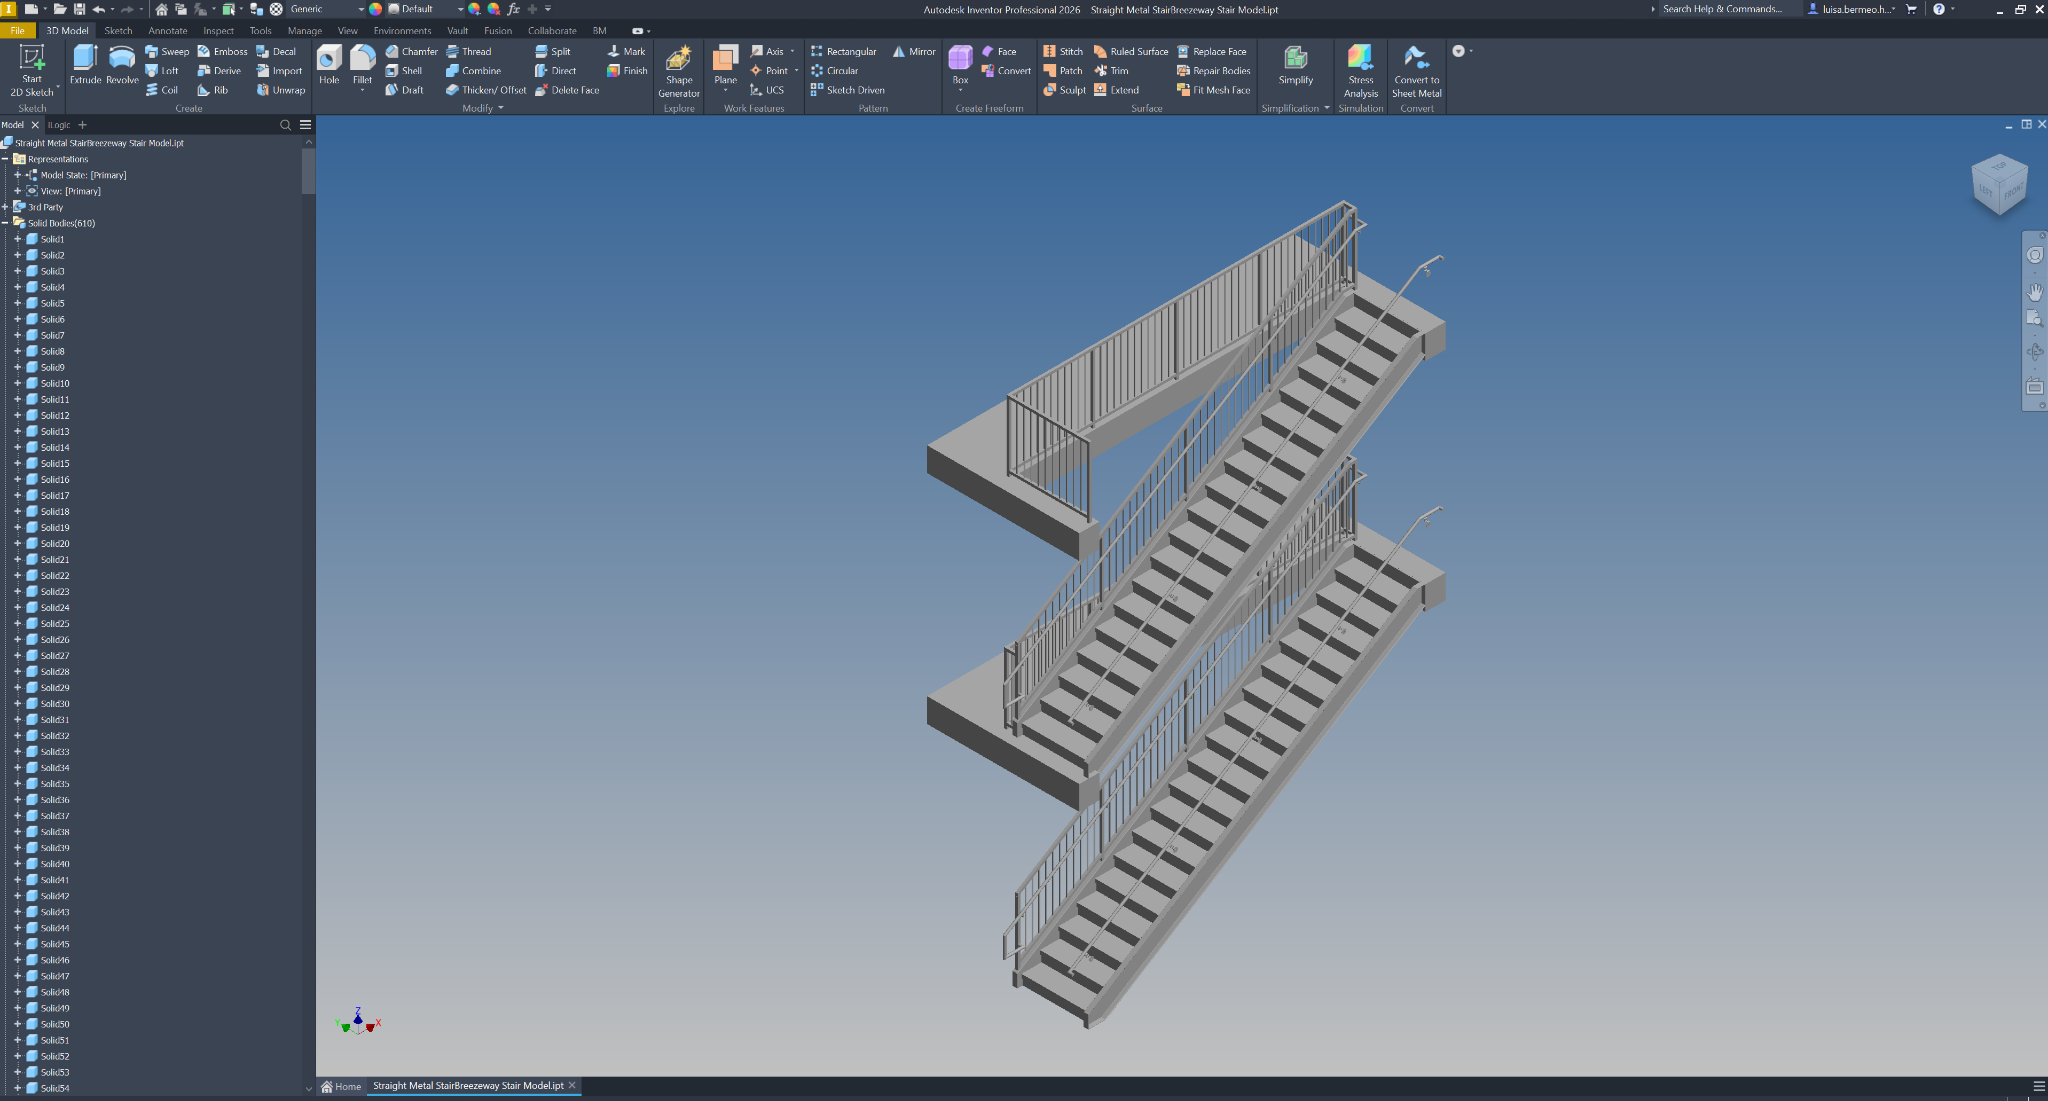
Return stair · 2 stories
Breezeway · Inventor reference
Static model image · not controlled by the live design inputs
Review the design inputs
Drag to orbit
·
Shift + drag to pan
·
Scroll to zoom
+
−
FINISH
Show
All members
Stringers
Treads
Landings
Columns
Guards
Shadows on
Enable JavaScript to configure the stair and view its geometry.
 AM-GDS/STAIR STUDIOSTEEL STAIR CONFIGURATOR