AM-GDS architectural logoAM Glazing Drafting SolutionsShop Drawings and System Design Expertise

AM GLAZING DRAFTING SOLUTIONS LLC

Engineering-focused design and automation services.

Custom configurators, aluminum and steel detailing, estimation, drawing packages, and repeatable production workflows. Developed by AM-GDS around your systems and procedures.

CUSTOM CONFIGURATOR DEVELOPMENT

Three connected development paths

Start with useful browser controls, then build validated estimating and production systems around the manufacturer's actual data.

01 / WEB

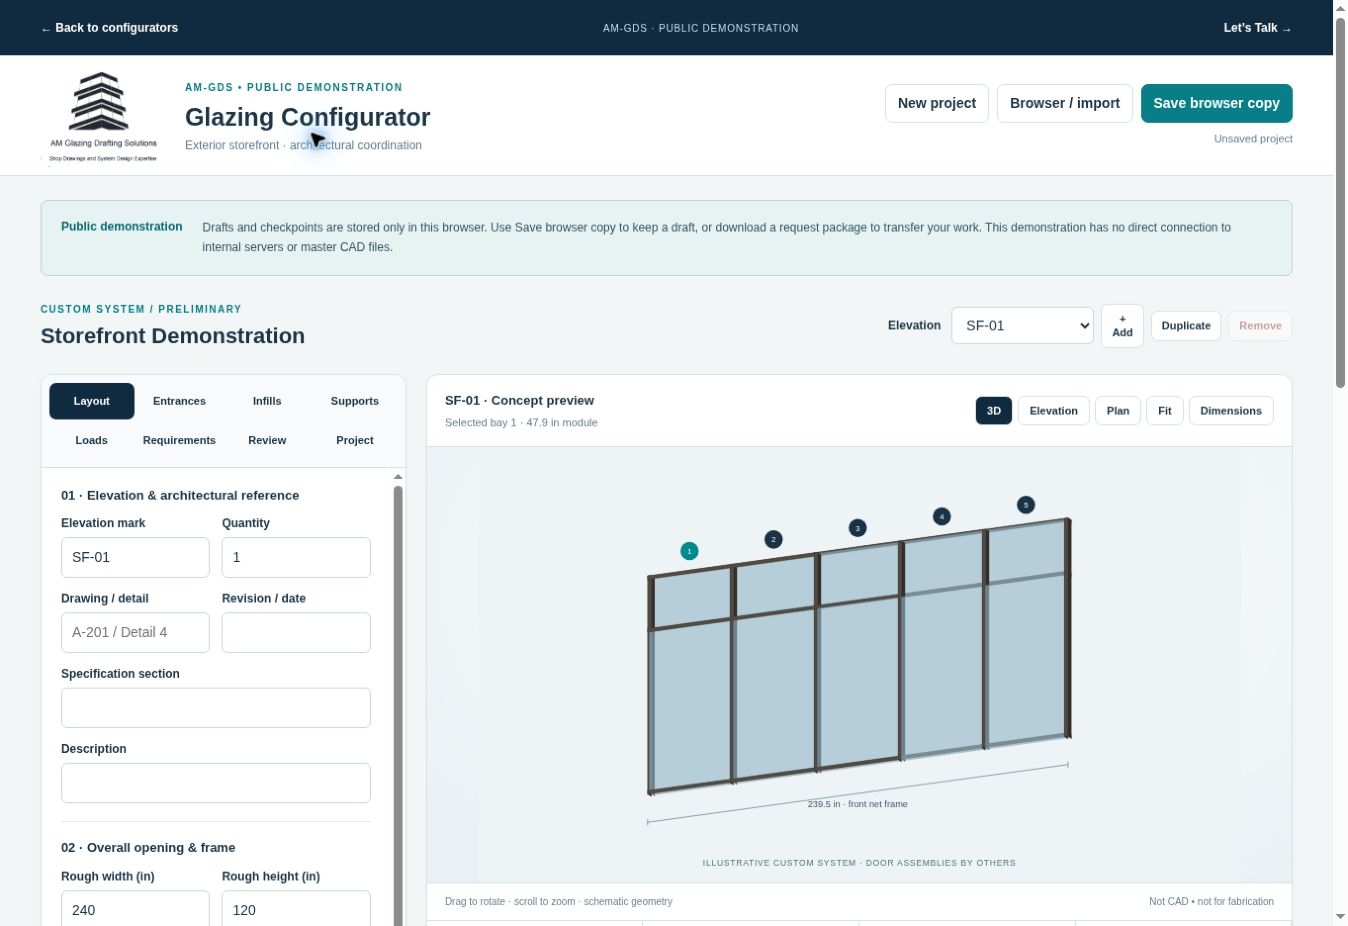
Client interaction in the browser

Help customers and sales teams choose dimensions, compare layouts, view their system, and prepare a project request.

  • Interactive 3D, plan and elevation previews
  • Guided configuration rules and input checks
  • Preliminary quantities, estimates and summaries
  • Customer-specific options and branding
02 / DESKTOP

Estimating through production

Bring internal product data, glass quantities, labor assumptions, pricing, reporting and revision control into a focused application.

  • Material and glass schedules
  • System deductions and takeoff logic
  • Cost rules, cut lists and fabrication reports
  • Project records, checkpoints and reviews
03 / INVENTOR

Secure internal CAD automation

A separate Autodesk Inventor add-in for detailers and production teams, with master CAD files protected on internal infrastructure.

  • Parametric models and assemblies
  • Drawing and BOM automation
  • Internal Vault/file and revision workflows
  • No direct public access to master CAD files

Web demonstrations do not establish engineering approval or manufacturer compliance. Engineering criteria, catalogs and production outputs must be validated for each commissioned implementation.

EXTRUSION DEVELOPMENT + PRE-ENGINEERING

CAD profiles, section properties and preliminary analysis.

AM-GDS can help prepare technical models and calculations using IES ShapeBuilder 15 and VisualAnalysis, alongside Autodesk CAD workflows. Project-specific source geometry, materials, loads and design assumptions require review.

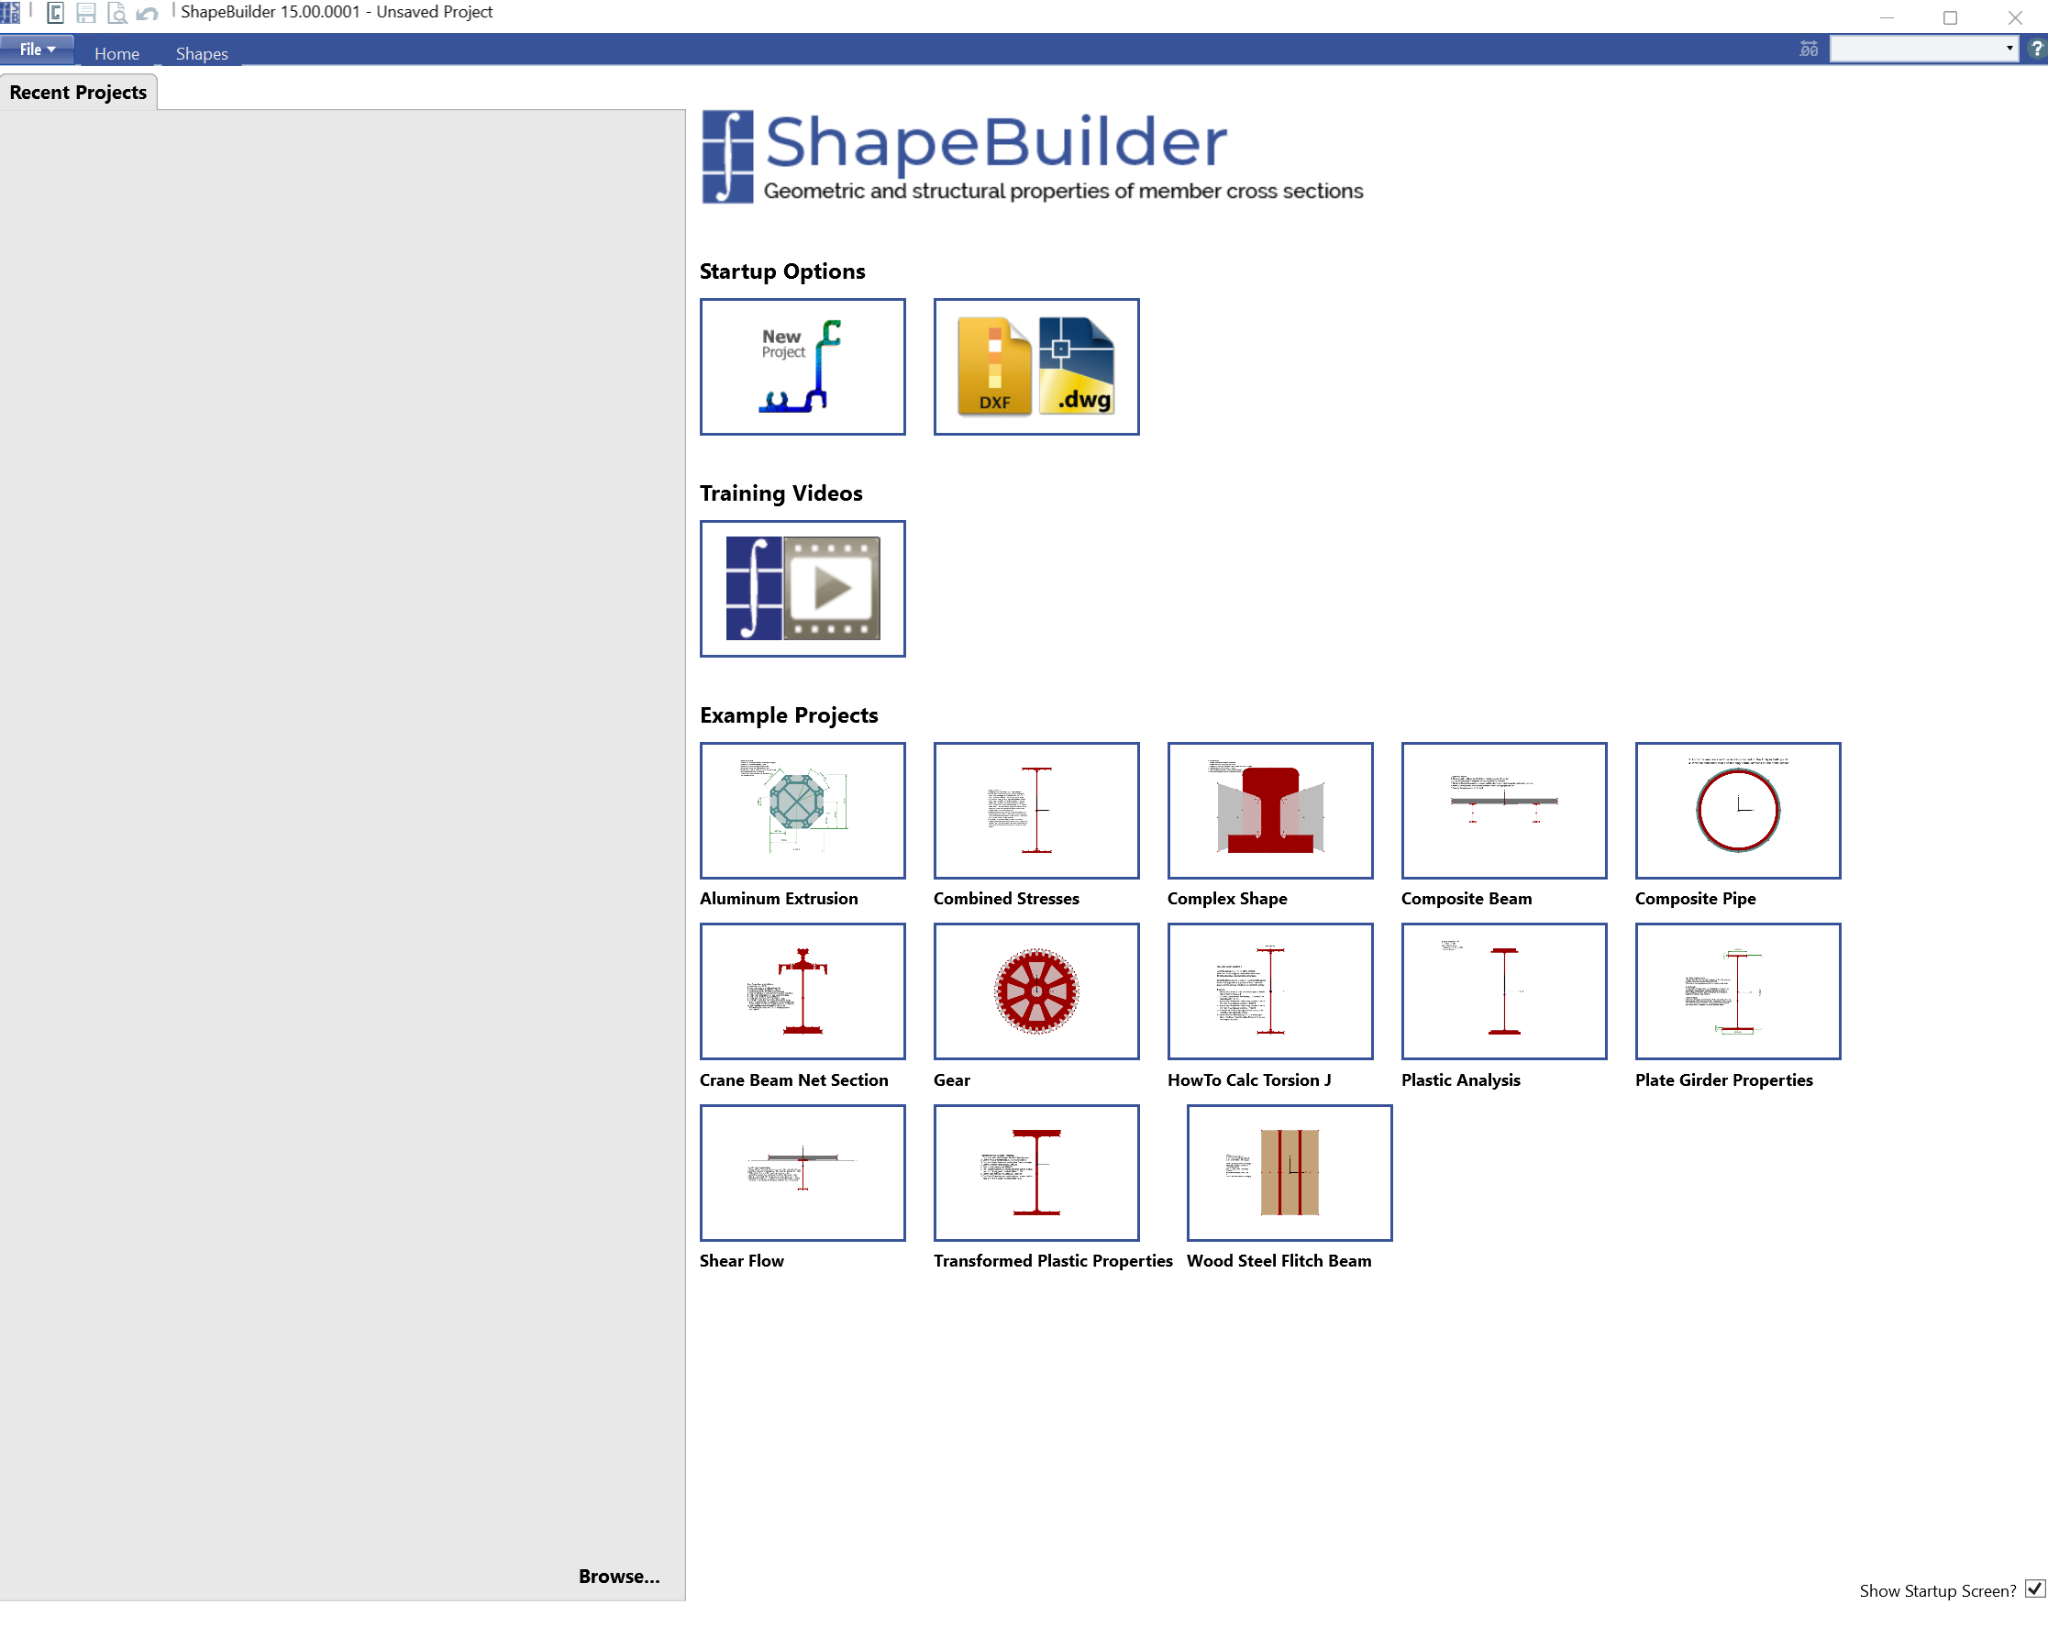
IES ShapeBuilder 15 startup screen with aluminum extrusion and other example-project tiles
AM-GDS-supplied ShapeBuilder 15 startup screenshot · not a completed section analysis.

EXTRUSION & CROSS-SECTION DEVELOPMENT

IES ShapeBuilder 15

For non-ALUVEO extrusion work: define or import a clean CAD section outline, check material and units, and examine geometric and structural section properties.

Actual section-property reports, compatible project files and validation are deliverables to be scoped, not results shown in this image.

IES ShapeBuilder product information
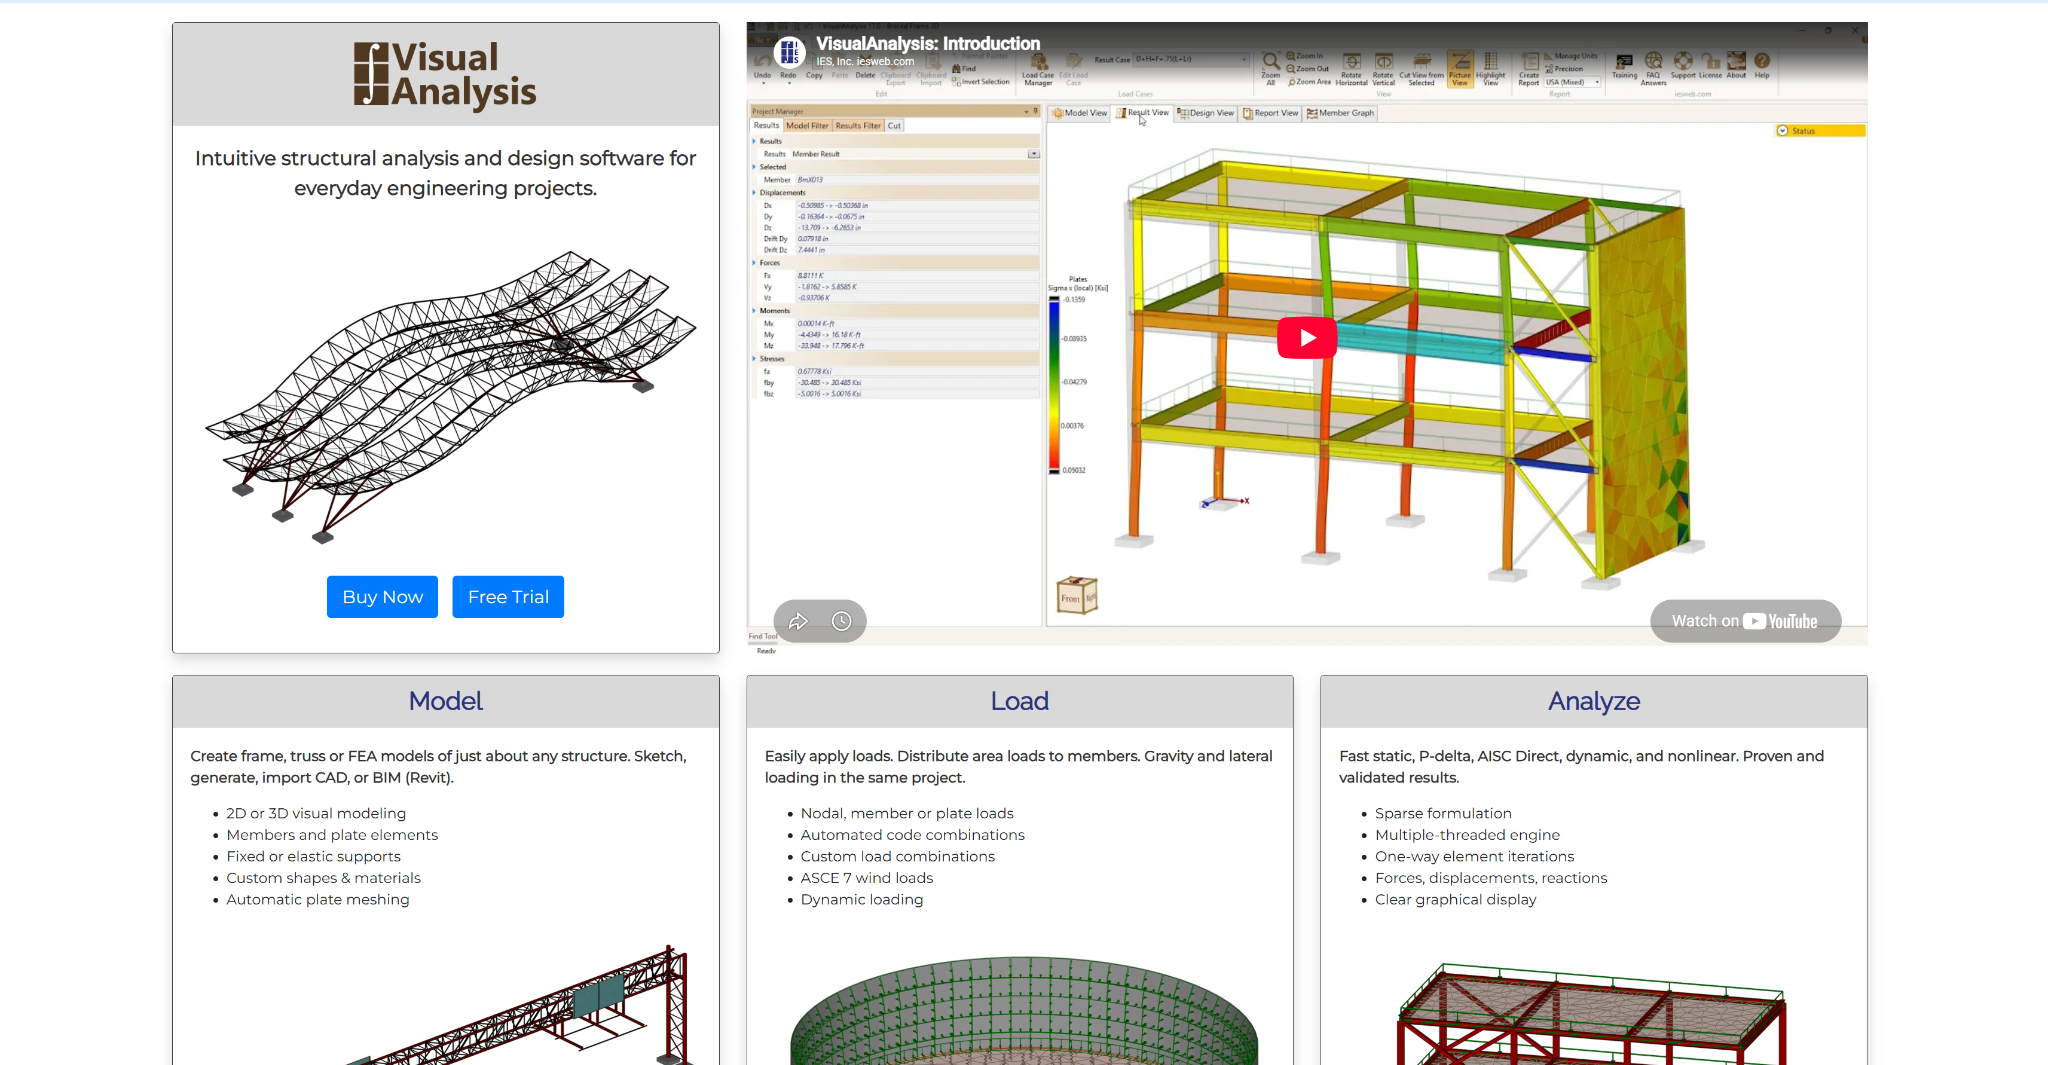
Screenshot from the IES VisualAnalysis website showing structural frame modeling, loads and analysis examples
IES VisualAnalysis website reference · illustrative software imagery, not an AM-GDS engineering result.

PRE-ENGINEERING CALCULATIONS

IES VisualAnalysis

For preliminary structural studies: set up conceptual frame or member models, apply relevant load cases and combinations, and document assumptions and analysis outputs for review.

All results and calculations must be independently checked, confirmed and approved by a licensed Professional Engineer (P.E.) before engineering or construction use. AM-GDS preliminary support does not replace the Engineer of Record.

IES VisualAnalysis product information

DRAWING OUTPUTS

From early estimation to as-built records

Drawing deliverables can be developed to match architectural, contractor, engineering-review and fabrication needs.

01

Estimation drawings

Preliminary elevations, layouts, dimensions, takeoffs and scope reviews.

02

System-approval submittals

Typical details, material descriptions and supporting information for review.

03

G.C. & Architect approval sets

Coordinated plans, elevations, sections, head/sill/jamb details and revisions.

04

Fabrication drawings

Part details, cutting, machining, assembly information and schedules.

05

As-built drawing sets

Final record drawings reflecting verified field conditions and approved changes.

ACTUAL WORK SAMPLES

Drawings and estimation examples

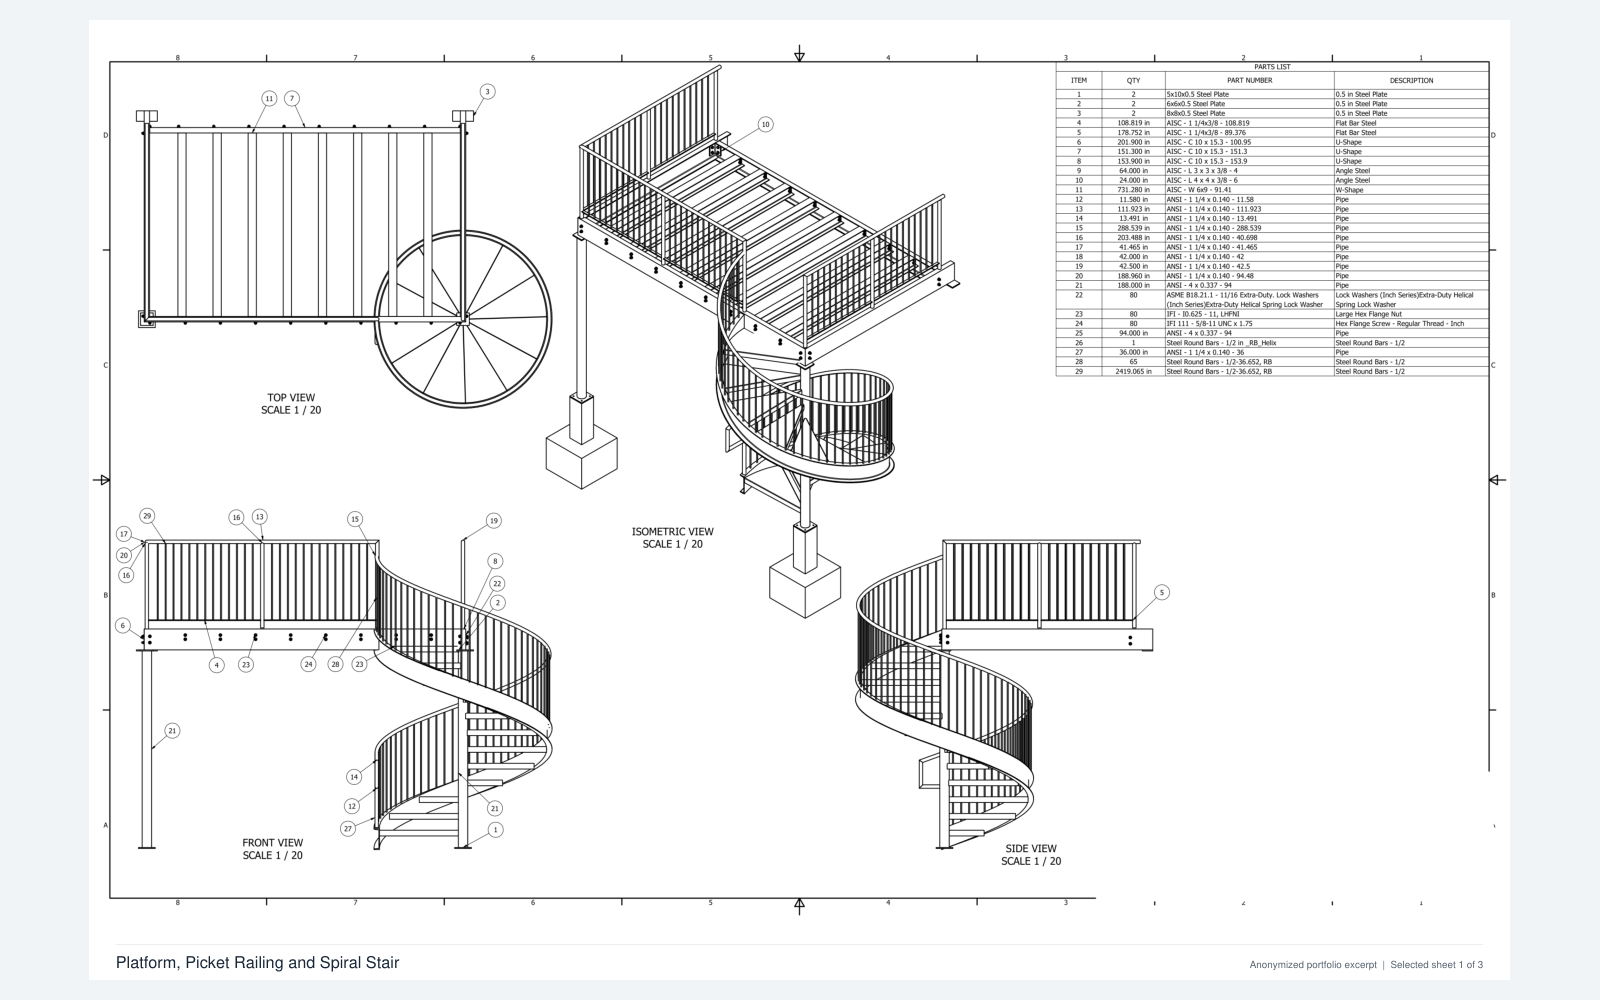
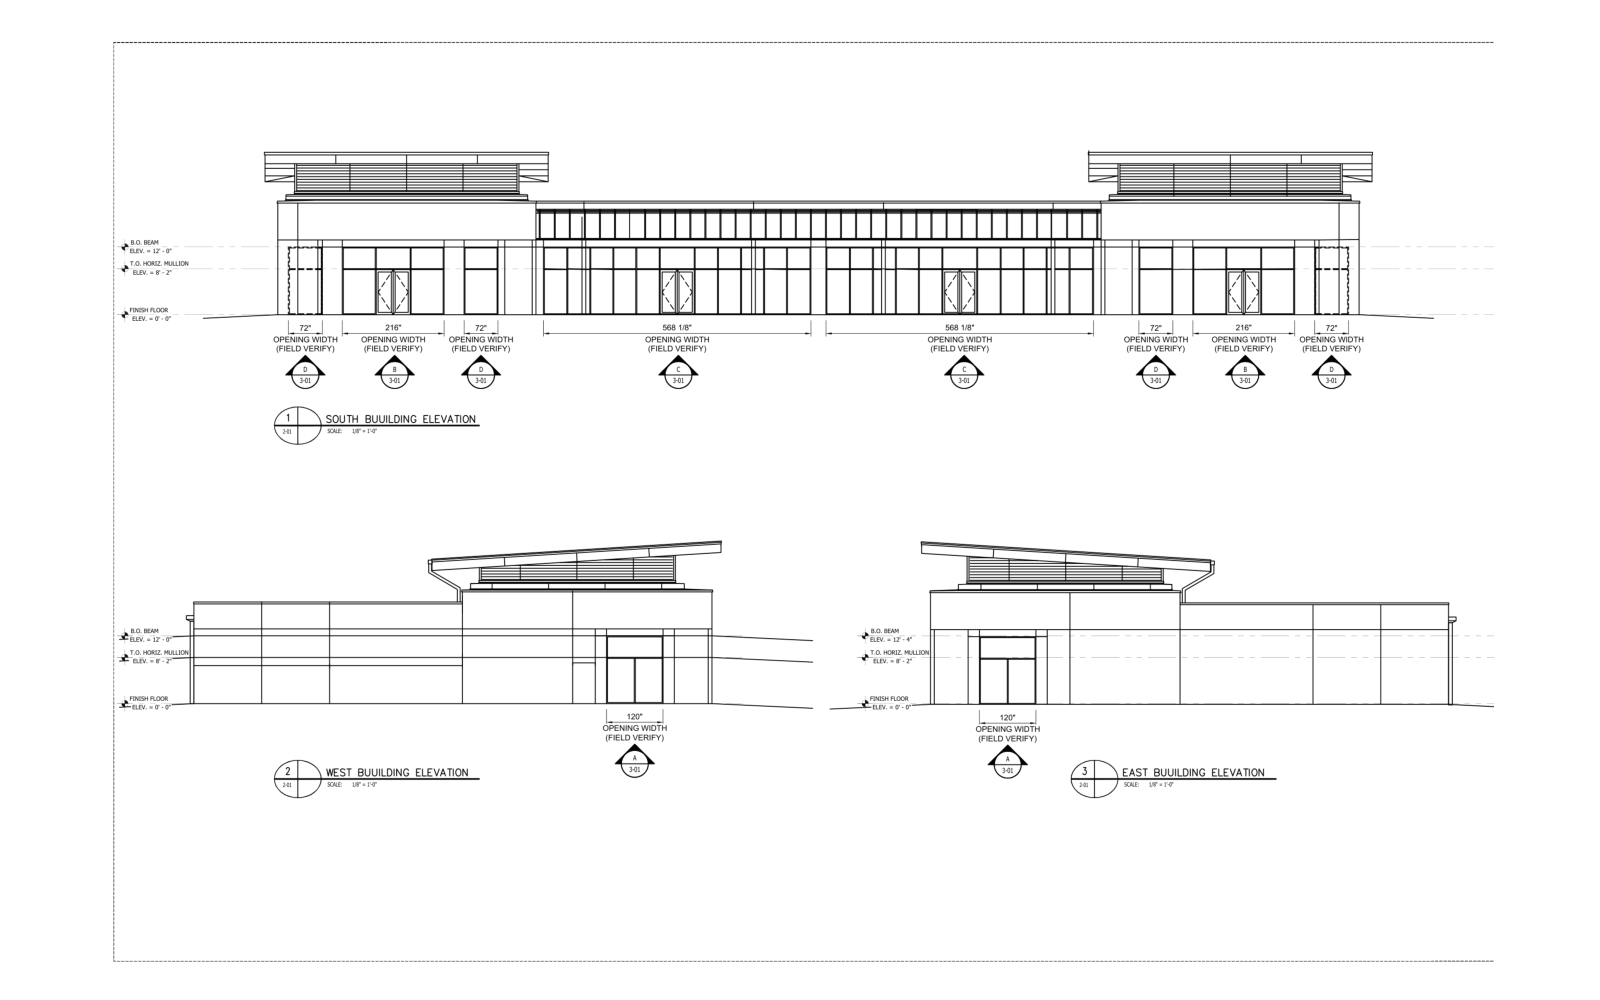
The existing portfolio contains 18 selected samples organized by system, including actual PDF excerpts from metalwork, railing, glazing, extrusion and estimating projects.

Browse all 18 drawing and estimation samples →

CUSTOMIZE THE WORKFLOW

What would you like to configure?

A different canopy, a manufacturer's glazing catalog, a steel stair arrangement, or a production process your team repeats? We can define the inputs, limits, outputs and review process around your system.

Typical project inputs

  • Product/system and target users
  • Actual manufacturer profiles and technical data
  • Dimension limits, layout rules and connection choices
  • Quantities, pricing, labor and engineering criteria
  • Required drawings, reports, exports and approvals

About AM-GDS

Antonio Monteagudo
Independent specialist · AM Glazing Drafting Solutions LLC

Glazing and metal detailing, component development, estimating, and CAD automation.

Our demonstration tools illustrate possible functionality; the commissioned software specification and verification scope are agreed for each client.

DISCUSS YOUR PROJECT

Let’s Talk

Share the system and workflow you want to automate. We can discuss a practical first milestone.

Contact AM-GDS →